Montclair Public Library Names DIG Architecture to Design Its Two-Building Renovation and Expansion
The library's Board of Trustees voted Oct. 19 to appoint DIG Architecture for the renovation of the 1955 Main Library and the 1914 Bellevue Avenue Branch — a project backed by $36.6 million in state CAFE tax credits, the largest state-supported library construction award in New Jersey history.
The Montclair Public Library's Board of Trustees voted on Monday, Oct. 19, to appoint DIG Architecture, also known as DIGroup Architecture, as the architect for the renovation and expansion of both library buildings under the NJEDA CAFE grant, the library announced in its Oct. 23 project update. The vote followed a unanimous recommendation from the library's Architectural Selection Committee, in a search that drew more than 20 proposals by August.

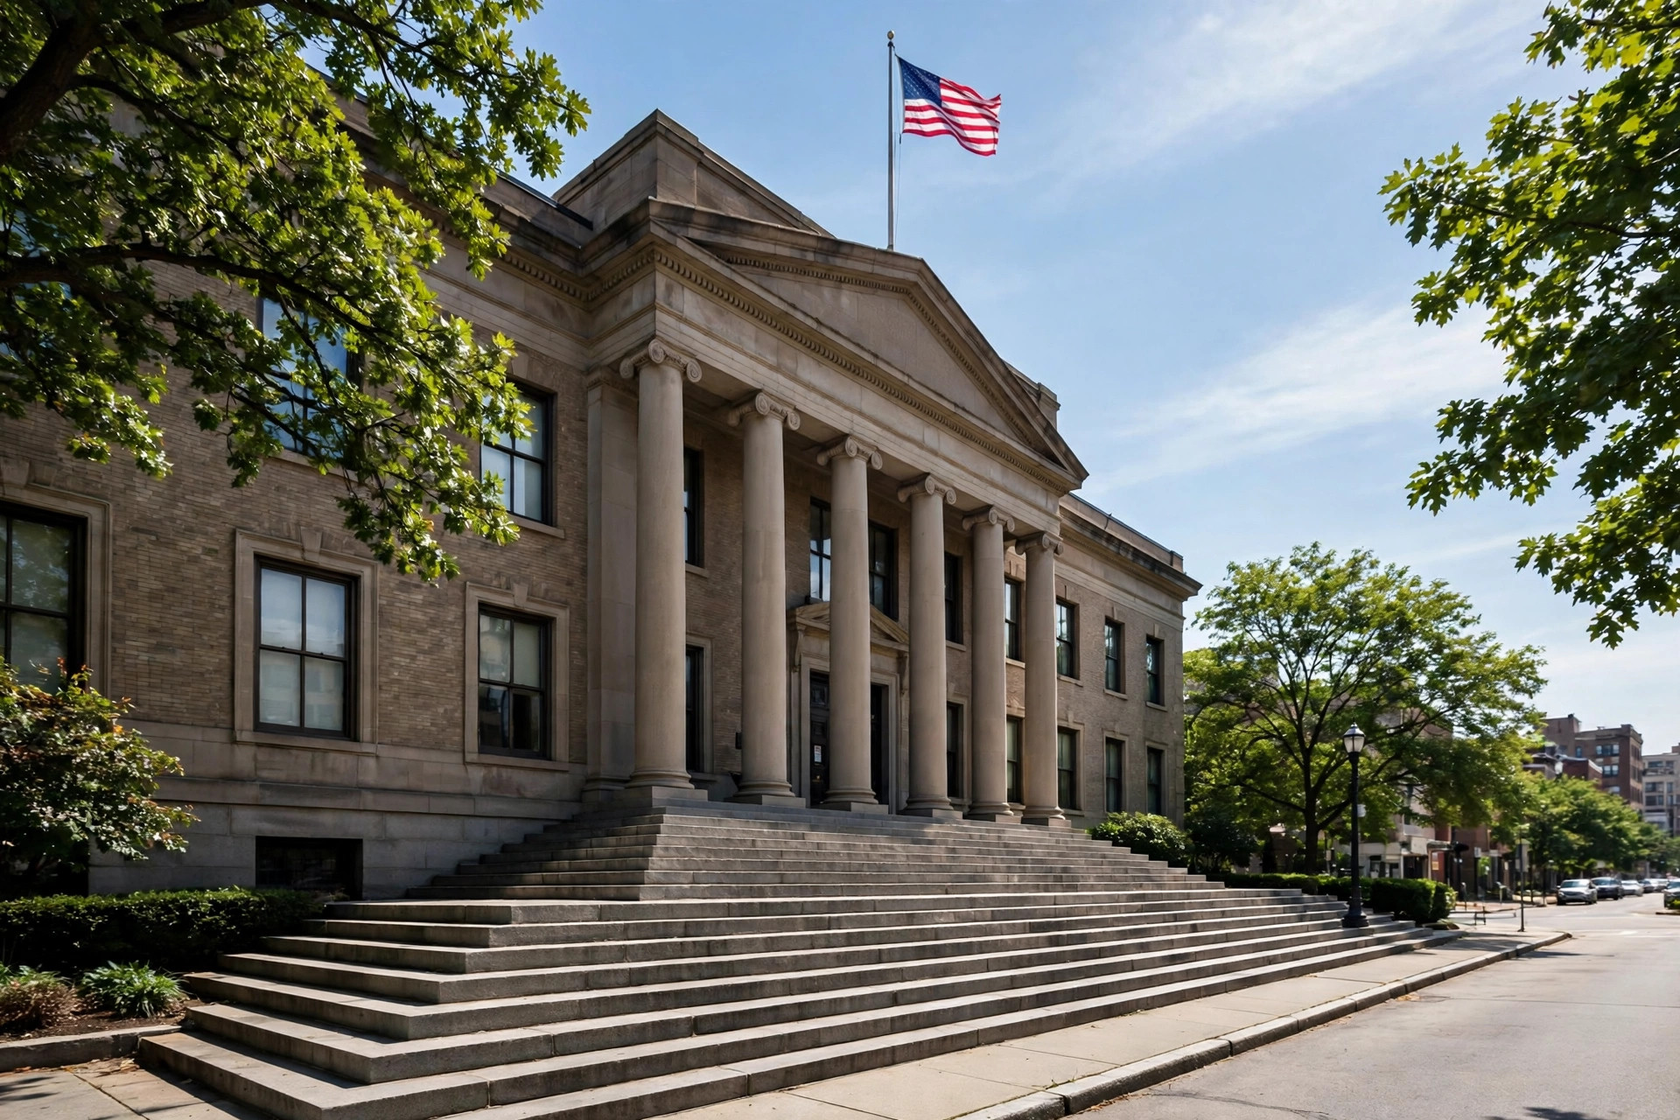
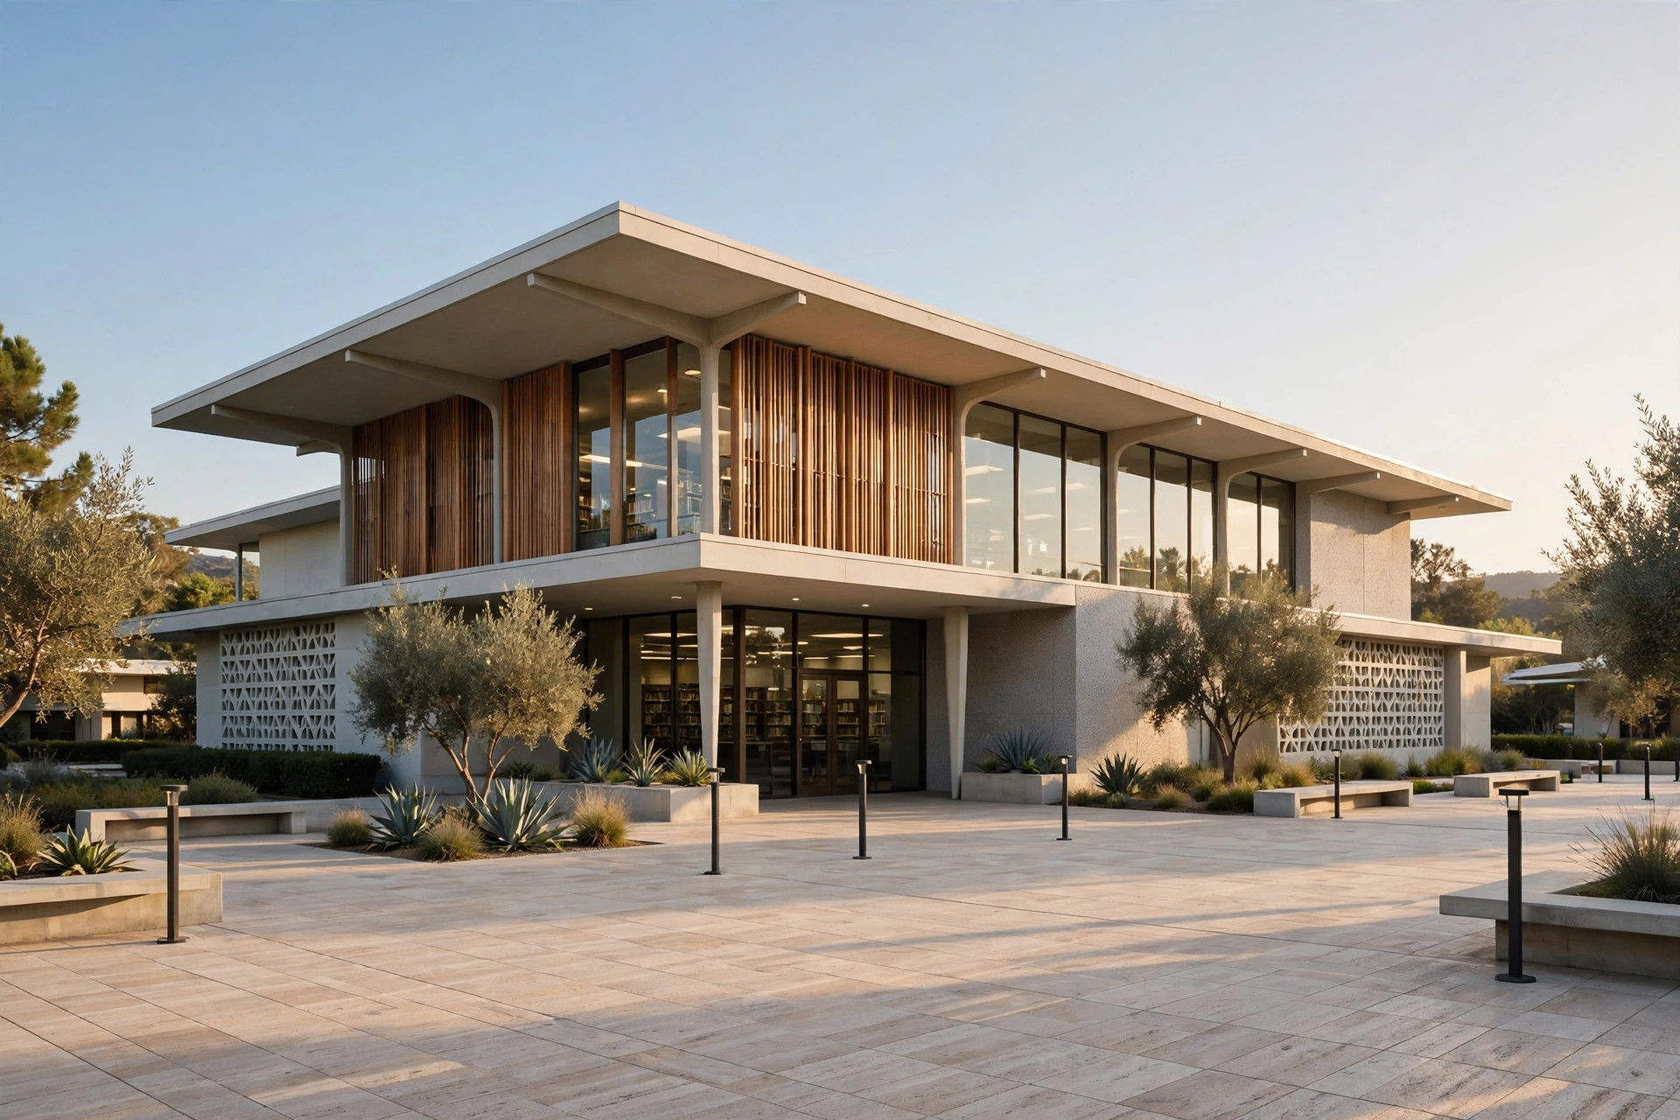
The project pairs two very different buildings: a gut renovation with major additions at the Main Library, Ralph Walker's 1955 mid-century modern landmark, and an addition and full renovation of the Bellevue Avenue Branch, a 1914 Carnegie library on the National Register of Historic Places, according to the library. Both buildings will close at the same time to meet the four-year construction deadline tied to the CAFE grant.
The library has been selected to receive $36.6 million in transferable state tax credits through the New Jersey Economic Development Authority's Cultural and Arts Facilities Expansion (CAFE) Program — the largest public investment ever made in Montclair's library system and, the library says, the largest state-supported library construction award in New Jersey history, and the first library project in the state to receive tax-credit financing. Montclair Local put the overall renovation project at $37.3 million.
The work must achieve LEED Silver certification and keep the grant-committed program intact, including a teaching kitchen and a children's makerspace, according to the library, which says community input will be central to planning and design, with public meetings, surveys and feedback opportunities scheduled throughout the process. A professional capital needs assessment had found at least $14 million in deferred maintenance, aging infrastructure and ADA accessibility gaps across both buildings.